TIME ESSENCE REALTY

Property Details

Start of property details
Share this property:
6408 Canyon Lake Drive
Dallas, TX 75249
1 day ago NEW · Active
$389,900
$117 / Sqft
4
Beds
4
Baths
2
Garage
3,339
Sqft
0.26
Acres
MLS# 21409948
Cumulative Days on Market: Less than 1 · Includes prior listings · Currently listed since 10/12/26 · Data provided by the MLS.

Property Description

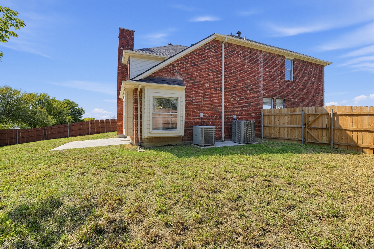
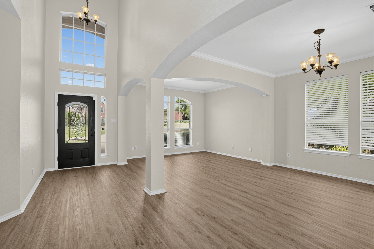
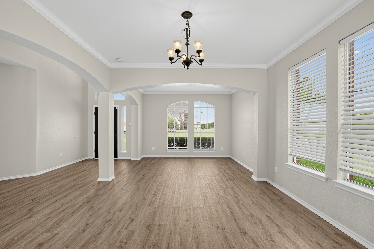
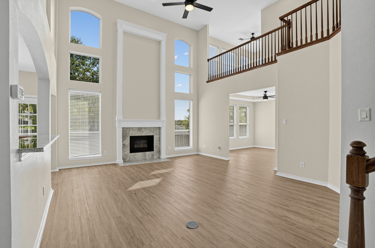
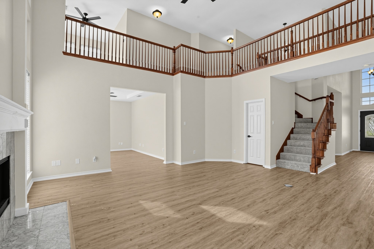
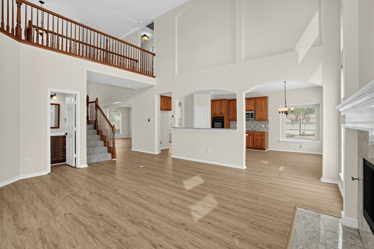
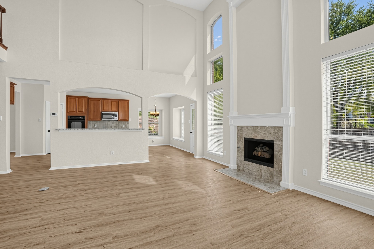
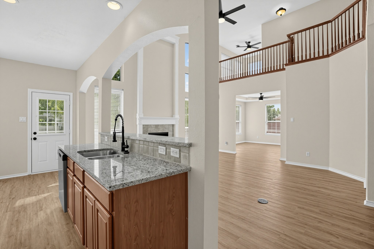
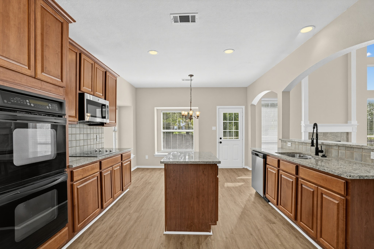
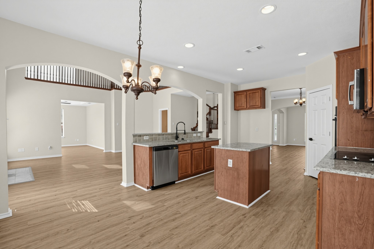
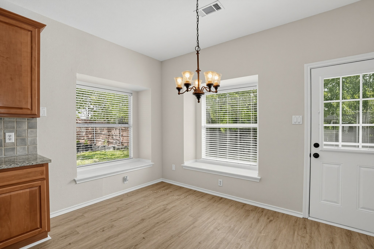
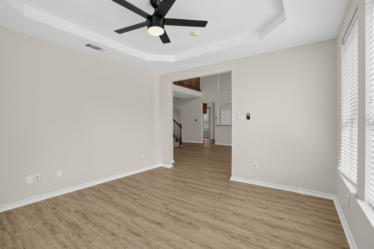
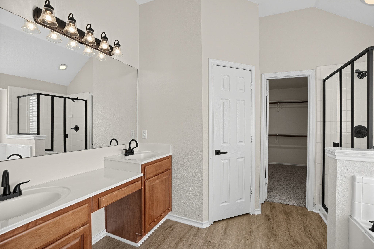
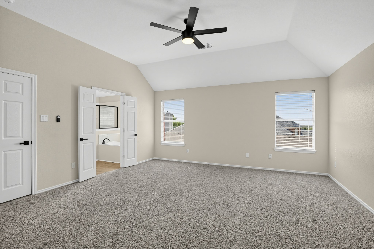
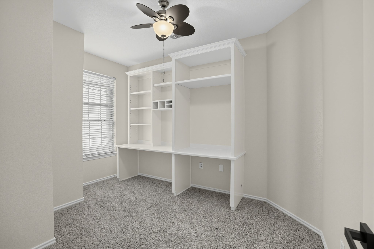
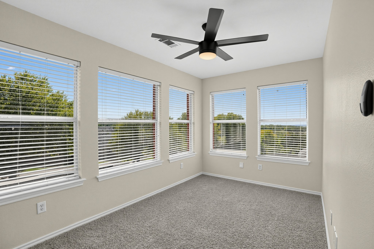
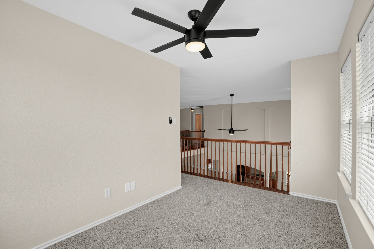
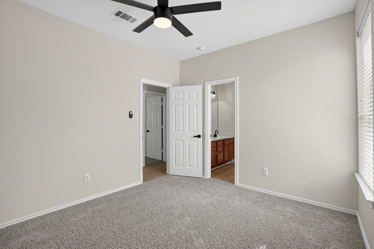
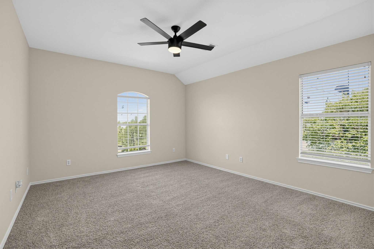
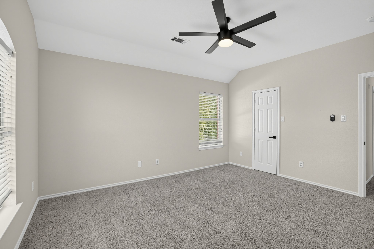
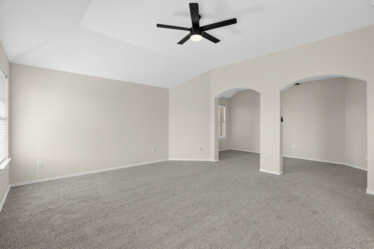
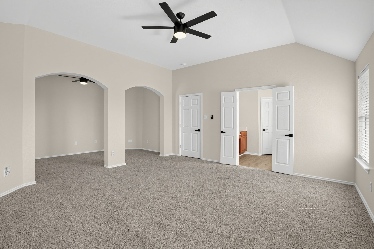
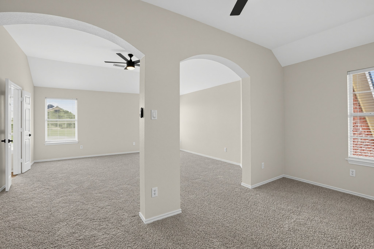
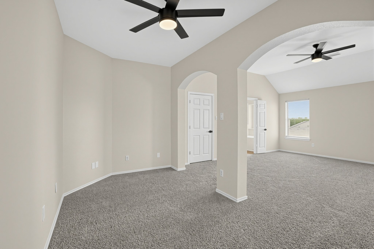
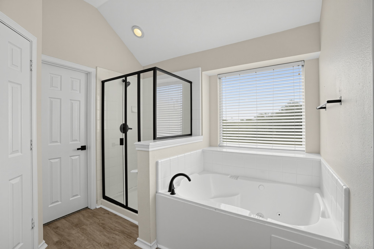
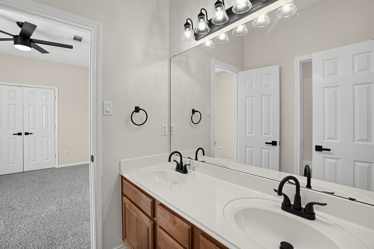
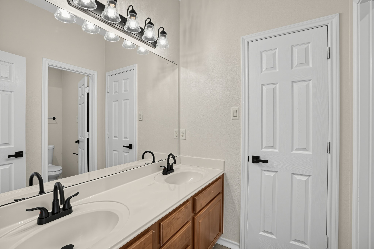
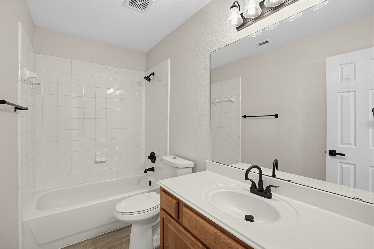
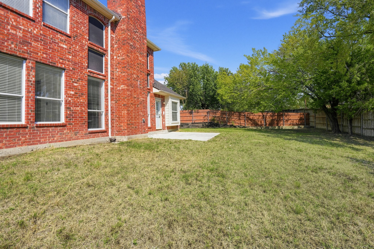
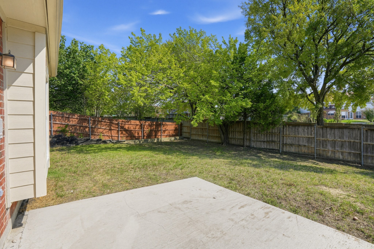
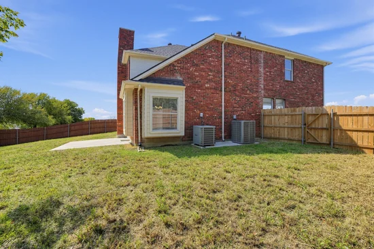
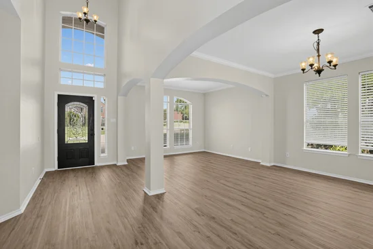
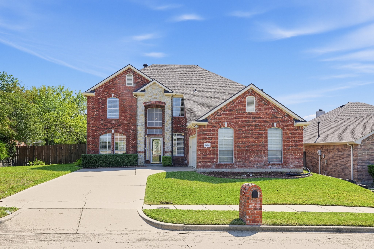
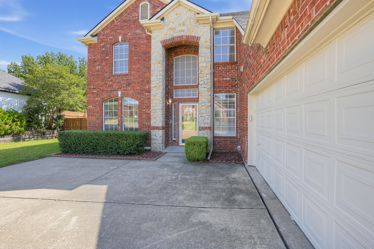
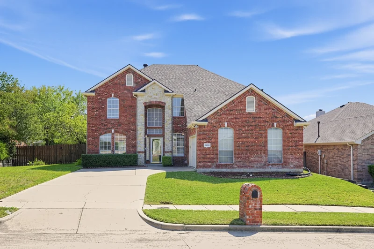
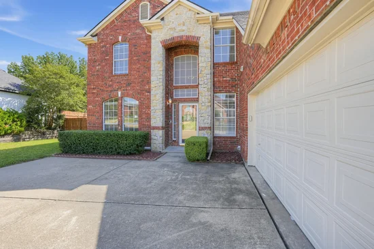
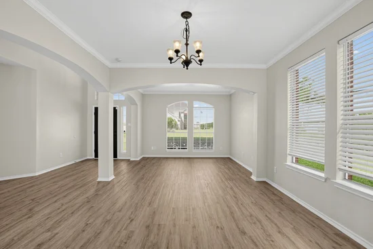
Welcome home to this beautiful two-story brick residence offering 4 bedrooms, 3.5 baths, and a 2-car garage, set on a lot with a fully fenced backyard and mature trees. Freshly painted inside with new luxury vinyl plank flooring and new carpet throughout, the home is light, bright, and ready for its next owner. The inviting entry opens to a staircase with a wood railing and an abundance of natural light from oversized windows, including charming arched accents. The family room features a cozy fireplace and flows into the kitchen, which offers rich wood cabinetry, generous counter space, and a convenient breakfast area overlooking the backyard. A rare and versatile layout places two bedrooms on the main level, ideal for guests, multigenerational living, or a home office. Upstairs, the oversized primary suite is a true retreat with its own sitting room, plus a spa-like bath with a glass-enclosed shower and modern matte black fixtures. An additional bedroom on the second floor rounds out the upper level. Outside, the expansive backyard offers plenty of space to relax, play, or entertain. Schedule your showing today to see all this wonderful home has to offer!

Property Highlights

Property Type
Residential
Property Sub Type
Single Family Residence
Architectural Style
Detached
Bedrooms
4
Total Bathrooms
4
Living Area
3,339
Price / Sqft
$117
Acres
0.26
Year Built
2001

Location

City/Township
Dallas
Subdivision
Wind Ridge Ph 02
County
Dallas

Property Details
Price
$389,900
Property Type
Residential
Property Sub Type
Single Family Residence

Building

Structure Type
House
Levels
Two
Stories For Sale
2

Community

Local Schools

Elementary School
Hyman
Middle School
Kennemer
High School
Duncanville
School District
Duncanville ISD

Interior Features

Bedrooms and Bathrooms

Total Bathrooms
4
Full Bathrooms
3
1/2 Bathrooms
1
Bedrooms
4

Area and Spaces

Living Area
3,339

Appliances

Appliances
Double Oven, Dishwasher, Electric Cooktop, Microwave

Interior Features

Interior Features
Eat In Kitchen, Granite Counters, Kitchen Island, Loft, Pantry, Walk In Closets
Fireplace Features
Family Room

Heating and Cooling

Has Fireplace
Yes
Fireplaces
1

Building Details
Construction

Architectural Style
Detached
Year Built
2001

Terms

Terms

Special Terms
Cash, Conventional, Va Loan

Taxes

Tax

Tax (Annual)
$10,622

HOA

Has HOA
Yes
Association Fee
$376 /yr
Association Fee Includes
Association Management

Heating, Cooling & Utilities

Utilities

Utilities
Electricity Connected, Natural Gas Available, Sewer Available, Water Available
Sewer
Public Sewer
Water Source
Public

Lot

Acres
0.26
Lot Size
0.26
Lot Size Area Sq Ft
11,107.80

Parking

Garage Capacity
2
Covered Spaces
2
Parking Features
Garage

Pool Features

Pool Features
None
Listed by Steve Metarelis, Offerpad Brokerage, LLC
Listing Data last updated 10/12/2026 04:20 pm
Get a Link to this Property: Copy To Clipboard
QR Code link to this property

Phone:
Connect with:

Payment Calculator

per month. fixed. % interest.
$
%
$
%
Principal & Interest
+ Home Insurance
+ Property Tax
+ HOA Fees
per month
Total interest paid over s will be:
All estimates and provided for informational purposes only. Actual amounts may vary. The output of the tool is not a loan offer or solicitation, nor is it financial or legal advice. Information, rates, programs and loan scenarios shown are for example only as of 12-Oct-2026 and are subject to change without notice. Interest rates provided by the St. Louis Federal Reserve Economic Data (FRED). All products are subject to credit and property approval. Not all products are available in all states or for all loan amounts. Other restrictions and limitations apply. Contact your preferred lender for the pricing associated with your specific transaction. Calculations are generated by Open Source mortgage calculation software tools using common mathematical formulas. All calculations should be independently verified.
Get Walk Score Content

Property History

Today
Property information last updated
Today
Status Active. This is the date the listing was placed on market.
Cumulative Days on Market: Less than 1 days (includes prior listings) · Currently listed since October 12, 2026. Data provided by the MLS.

Similar Properties

Scroll to Top