TIME ESSENCE REALTY

Property Details

Start of property details
Share this property:
344 Alina Street
Burleson, TX 76028
1 day ago NEW · Active
$604,035
$210 / Sqft
5
Beds
4
Baths
3
Garage
2,873
Sqft
0.17
Acres
MLS# 21409698
Cumulative Days on Market: Less than 1 · Includes prior listings · Currently listed since 10/12/26 · Data provided by the MLS.

Property Description

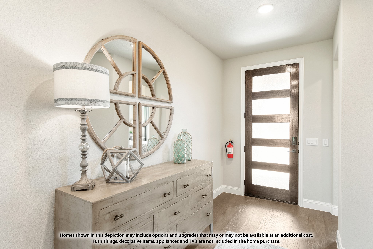
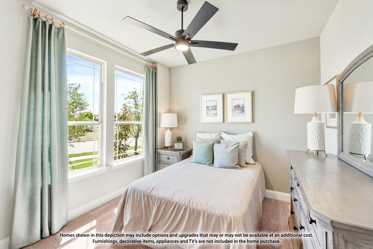
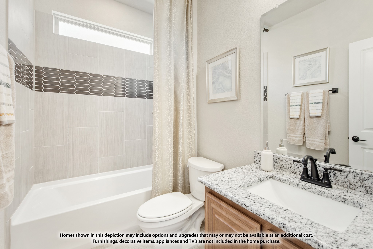
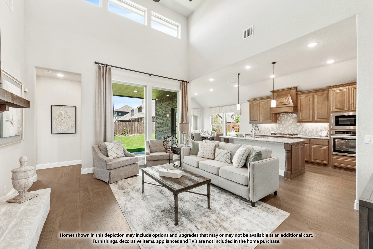
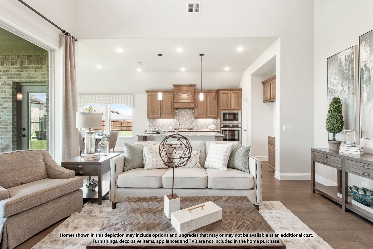
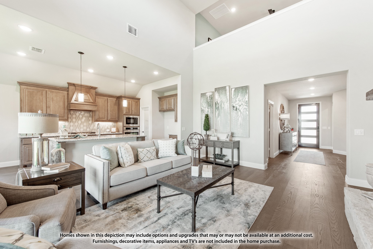
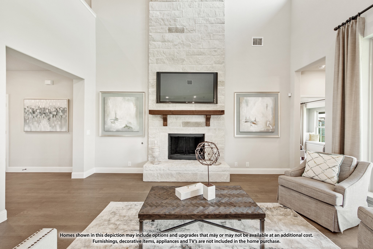
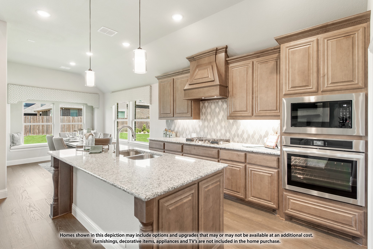
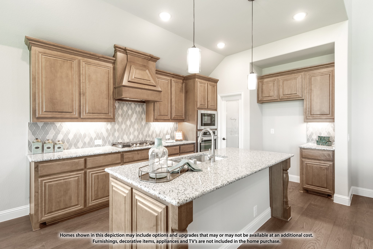
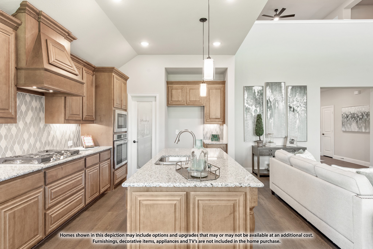
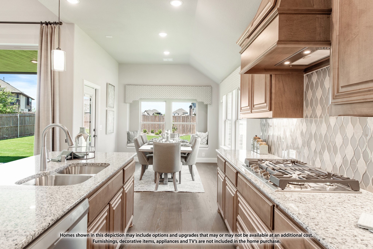
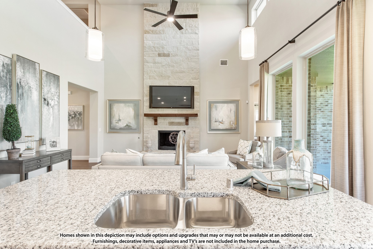
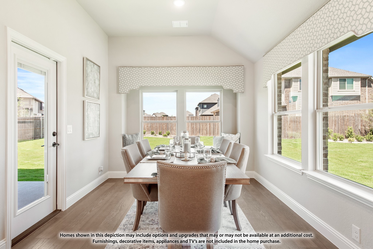
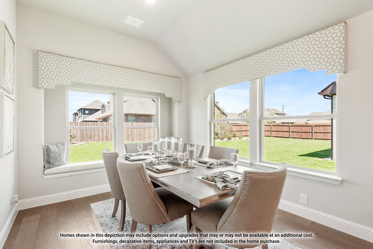
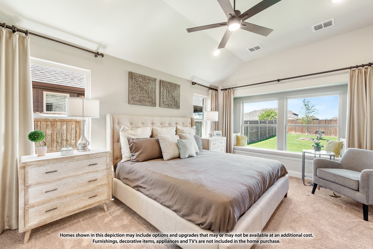
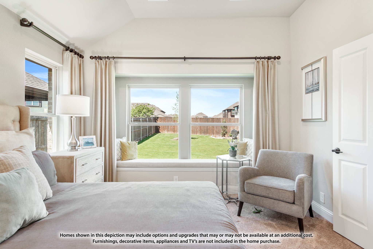
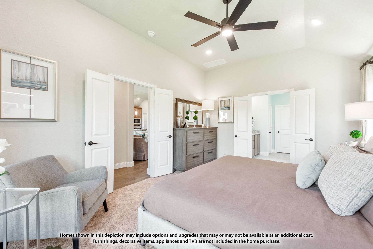
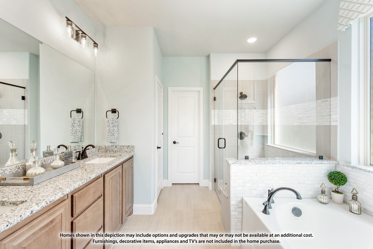
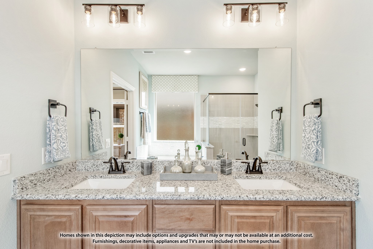
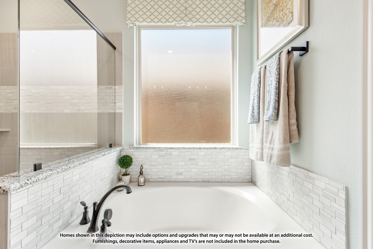
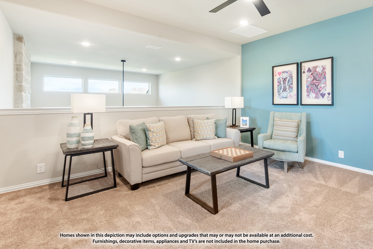
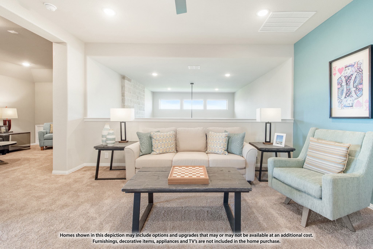
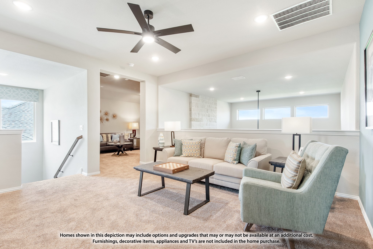
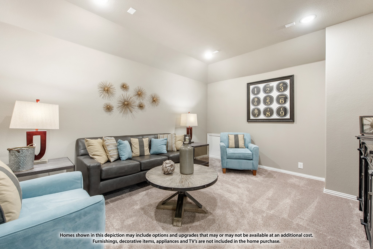
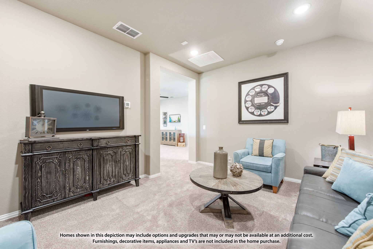
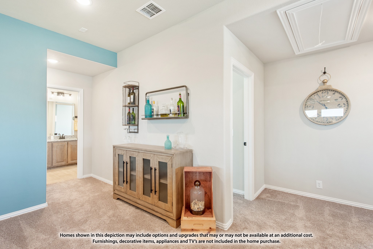
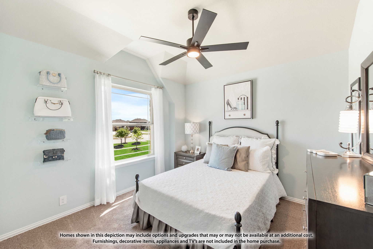
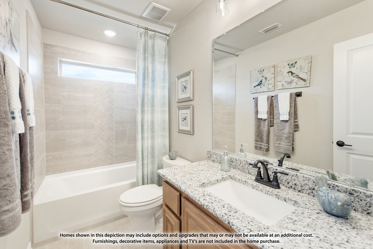
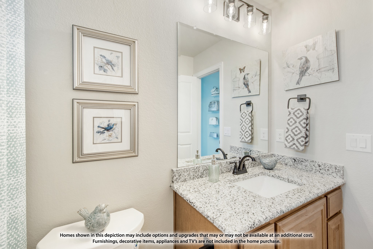
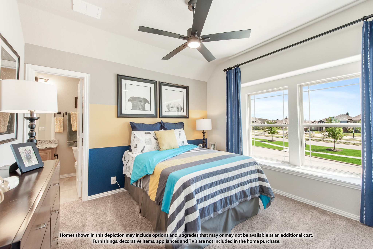
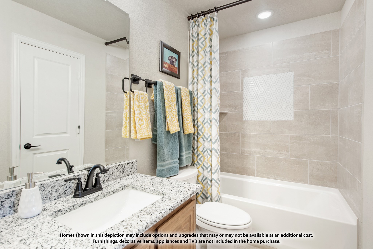
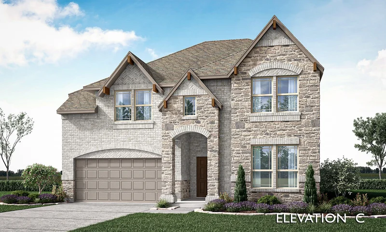
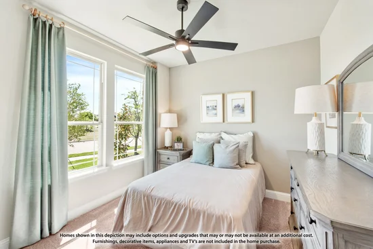
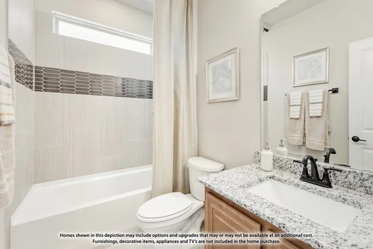
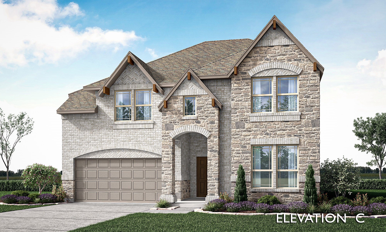
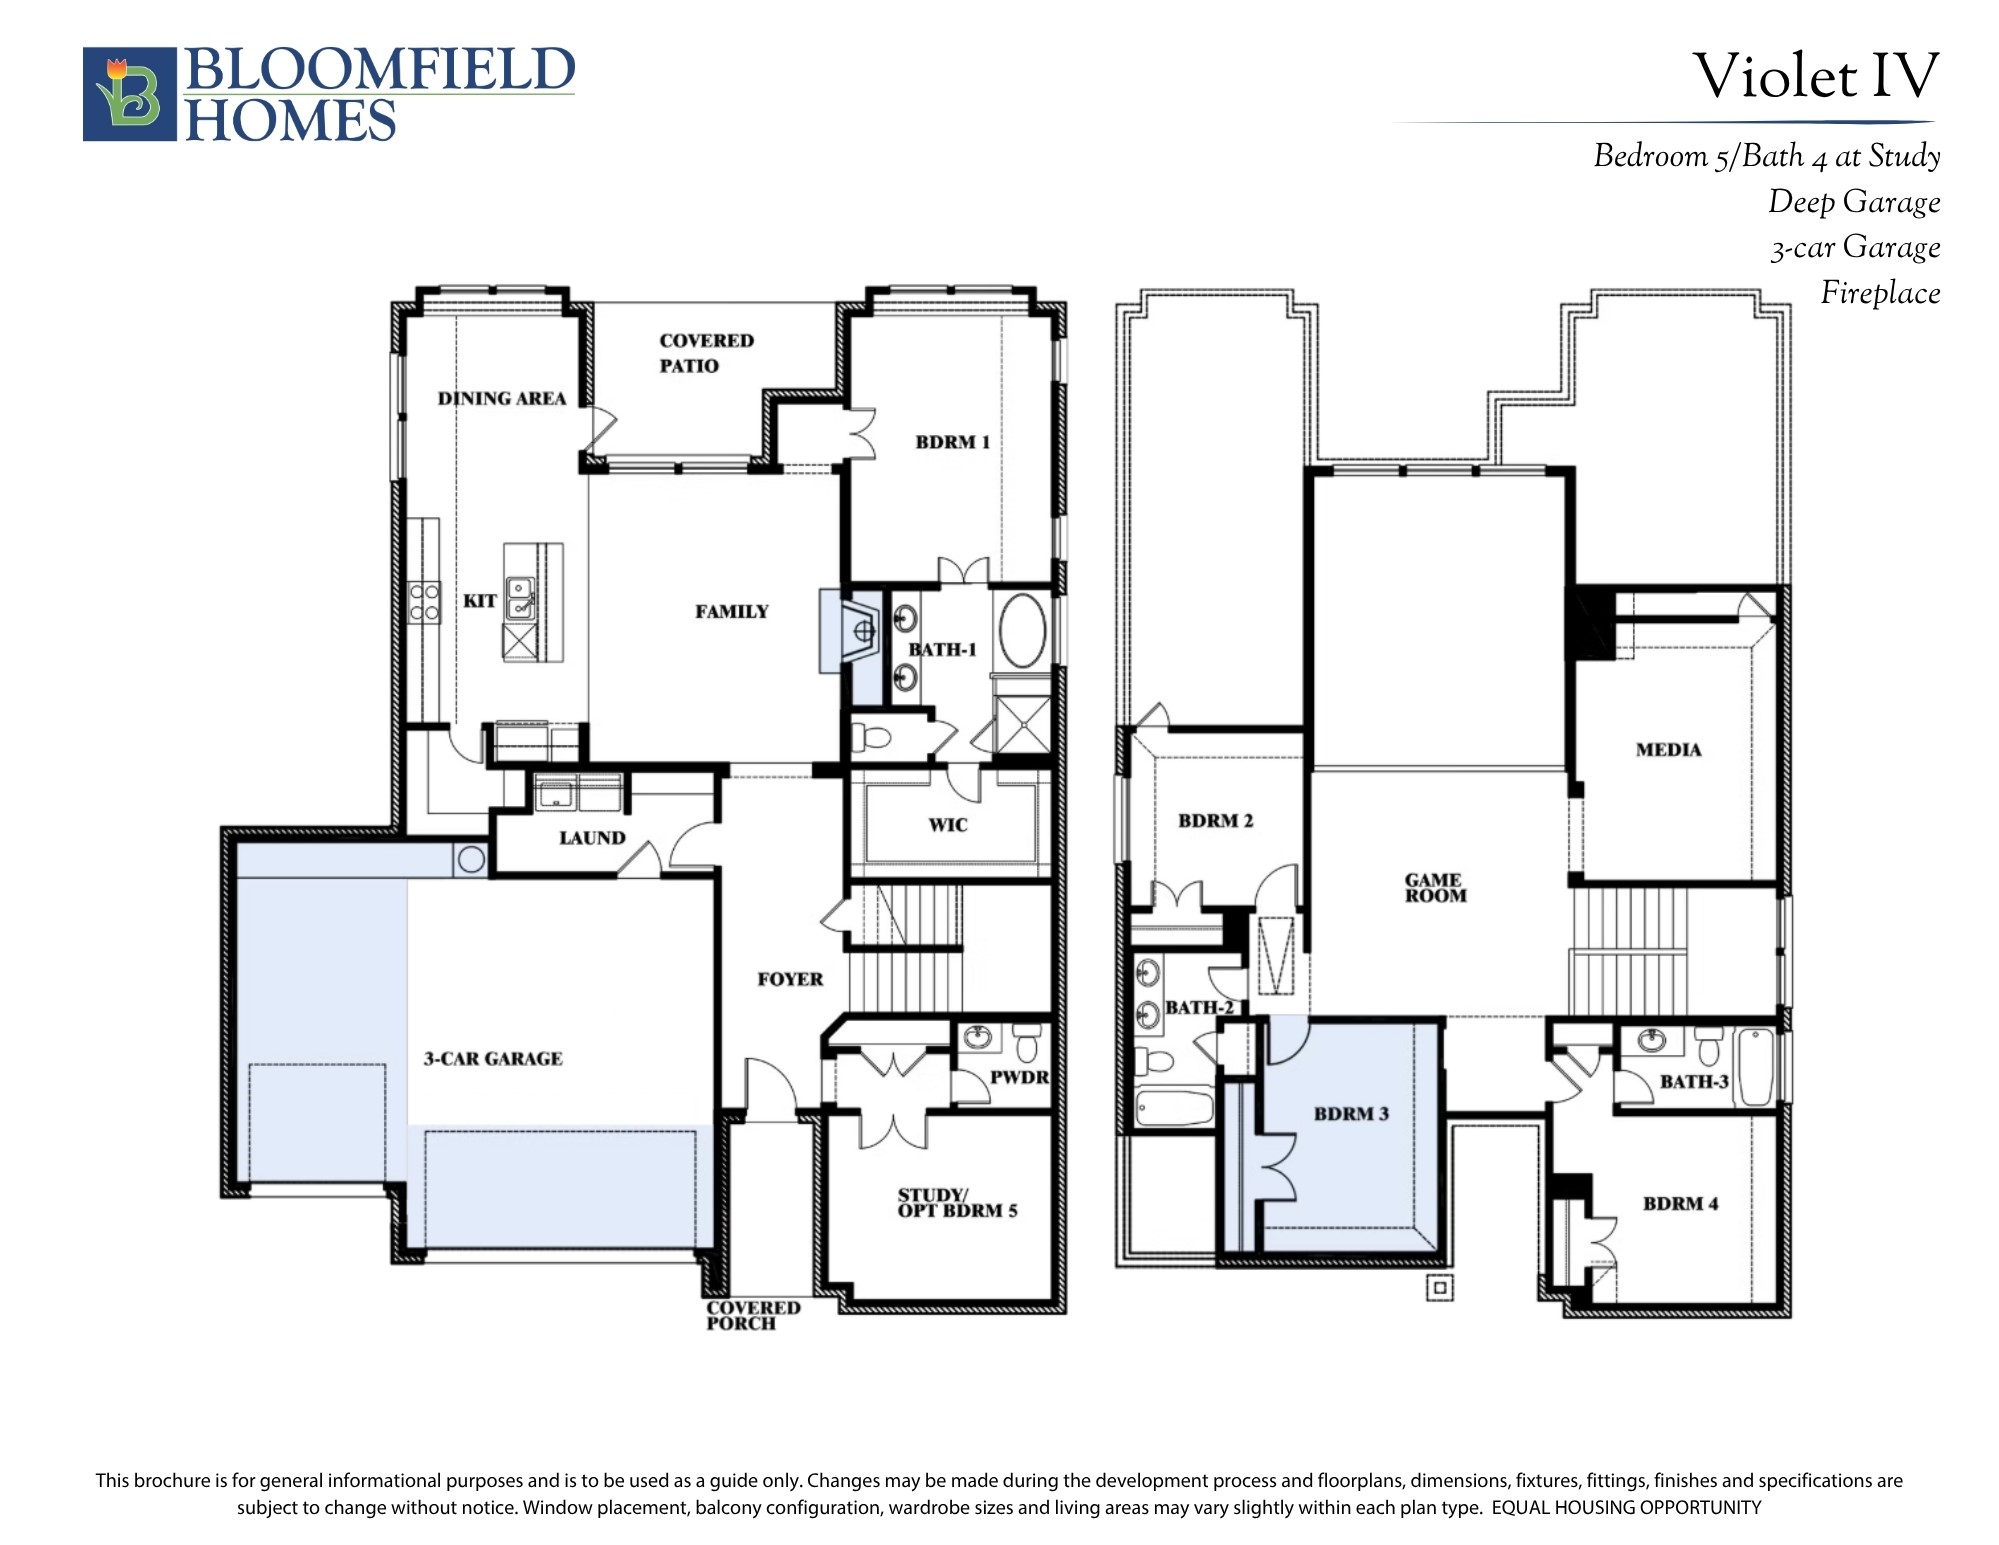
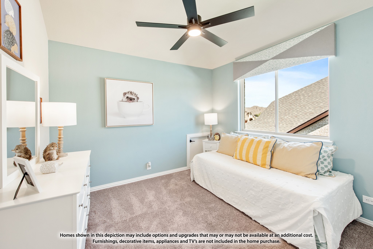
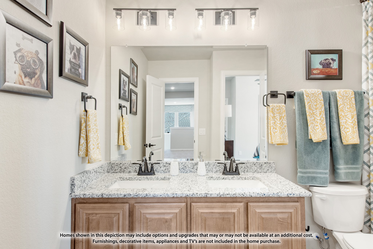
NEW! NEVER LIVED IN. Estimated completion November 2026. Bloomfield Homes’ Violet IV offers 5 bedrooms, 4 full baths, and a 3-car garage in a two-story layout at 344 Alina Street. The upstairs sets this home apart: a game room with modern open railing overlooks the two-story family room, while a separate media room gives movie night its own space. Three bedrooms and two full baths complete the level, including a bedroom with a private ensuite. Downstairs, the primary suite pairs a window seat and walk-in closet with dual sinks, quartz counters, a garden tub, and a separate shower. A fifth bedroom replaces the front study, with another full bath nearby. A cool greige palette, painted Shaker cabinetry, and wood-look tile create a cohesive backdrop, while natural stone rises to the ceiling around a direct-vent gas fireplace with a stained cedar mantel. The Deluxe Kitchen adds upgraded quartz, a decorative vent hood, and built-in stainless steel appliances, including double ovens with Air Fry and a 5-burner gas cooktop. Pendant and under-cabinet lighting brighten the island; soft-close doors and drawers, cabinet pulls, and a trash drawer finish the details. Even the walk-in pantry gets a frosted glass door. The dining area opens to a covered patio with a gas drop, extending the gathering outdoors. A brick-and-stone exterior, cedar garage doors, covered front porch, and accent lighting establish the curb appeal. The garage’s 2-car section gains extra depth, and the landscaped interior lot includes sprinklers, stone-edged beds, stained fencing, and gutters. Visit Bloomfield Homes’ community model to explore this Violet IV today!

Property Highlights

Property Type
Residential
Property Sub Type
Single Family Residence
Architectural Style
Traditional, Detached
Bedrooms
5
Total Bathrooms
4
Living Area
2,873
Price / Sqft
$210
Acres
0.17
Year Built
2026
Condition
Under Const

Location

City/Township
Burleson
View
Park Greenbelt
Subdivision
Parks at Panchasarp Farms 50-60
County
Johnson

Property Details
Price
$604,035
Condition
Under Const
Property Type
Residential
Property Sub Type
Single Family Residence

Building

Structure Type
House
Levels
Two
Stories For Sale
2

Community

Community Features
Playground, Pool, Trails Paths, Curbs

Local Schools

Elementary School
Njoshua
Middle School
Loflin, Joshua
High School
Joshua
School District
Joshua ISD

Interior Features

Bedrooms and Bathrooms

Total Bathrooms
4
Full Bathrooms
4
Bedrooms
5

Area and Spaces

Living Area
2,873

Appliances

Appliances
Double Oven, Dishwasher, Electric Oven, Gas Cooktop, Disposal, Gas Water Heater, Microwave, Tankless Water Heater, Vented Exhaust Fan

Interior Features

Interior Features
Built In Features, Decorative Designer Lighting Fixtures, Double Vanity, Eat In Kitchen, High Speed Internet, Kitchen Island, Open Floorplan, Pantry, Cable Tv, Walk In Closets
Flooring
Carpet, Tile
Laundry Features
Washer Hookup, Dryer Hookup, Laundry In Utility Room
Window Features
Window Coverings
Security Features
Carbon Monoxide Detectors, Smoke Detectors
Fireplace Features
Family Room, Gas, Gas Log, Gas Starter, Stone

Heating and Cooling

Heating Features
Central, Fireplaces, Natural Gas
Has Fireplace
Yes
Fireplaces
1

Building Details
Construction

Architectural Style
Traditional, Detached
Year Built
2026
New Construction
Yes
Foundations
Slab

Materials
Construction Materials
Brick, Rock, Stone
Roof
Composition

Terms

Terms

Special Terms
Cash, Conventional, FHA, Va Loan

Taxes

HOA

Has HOA
Yes
Association Fee
$500 /yr
Association Fee Includes
All Facilities, Association Management, Maintenance Grounds, Maintenance Structure

Heating, Cooling & Utilities

Cooling Features
Central Air, Ceiling Fans, Gas

Utilities

Utilities
Sewer Available, Water Available, Cable Available
Sewer
Public Sewer
Water Source
Public

Lot

Acres
0.17
Lot Size
7,281.79
Lot Size Area Sq Ft
7,281.79
Lot Dimensions
58.8x123.84
Lot Features
Back Yard, Interior Lot, Lawn, Landscaped, Subdivision, Sprinkler System, Few Trees

Exterior Features

Exterior Features
Balcony, Lighting, Private Yard, Rain Gutters
Patio And Porch Features
Front Porch, Patio, Balcony, Covered
Fencing
Back Yard, Fenced, Metal, Privacy, Wood

Parking

Garage Capacity
3
Covered Spaces
3
Parking Features
Covered, Door Multi, Direct Access, Driveway, Enclosed, Garage Faces Front, Garage, Garage Door Opener, Oversized

Pool Features

Pool Features
None, Community
Listed by Marsha Ashlock, Visions Realty & Investments
Listing Data last updated 10/12/2026 02:40 pm
Get a Link to this Property: Copy To Clipboard
QR Code link to this property

Phone:
Connect with:

Payment Calculator

per month. fixed. % interest.
$
%
$
%
Principal & Interest
+ Home Insurance
+ Property Tax
+ HOA Fees
per month
Total interest paid over s will be:
All estimates and provided for informational purposes only. Actual amounts may vary. The output of the tool is not a loan offer or solicitation, nor is it financial or legal advice. Information, rates, programs and loan scenarios shown are for example only as of 12-Oct-2026 and are subject to change without notice. Interest rates provided by the St. Louis Federal Reserve Economic Data (FRED). All products are subject to credit and property approval. Not all products are available in all states or for all loan amounts. Other restrictions and limitations apply. Contact your preferred lender for the pricing associated with your specific transaction. Calculations are generated by Open Source mortgage calculation software tools using common mathematical formulas. All calculations should be independently verified.
Get Walk Score Content

Property History

Today
Status Active. This is the date the listing was placed on market.
Today
Property information last updated
Cumulative Days on Market: Less than 1 days (includes prior listings) · Currently listed since October 12, 2026. Data provided by the MLS.

Similar Properties

Scroll to Top